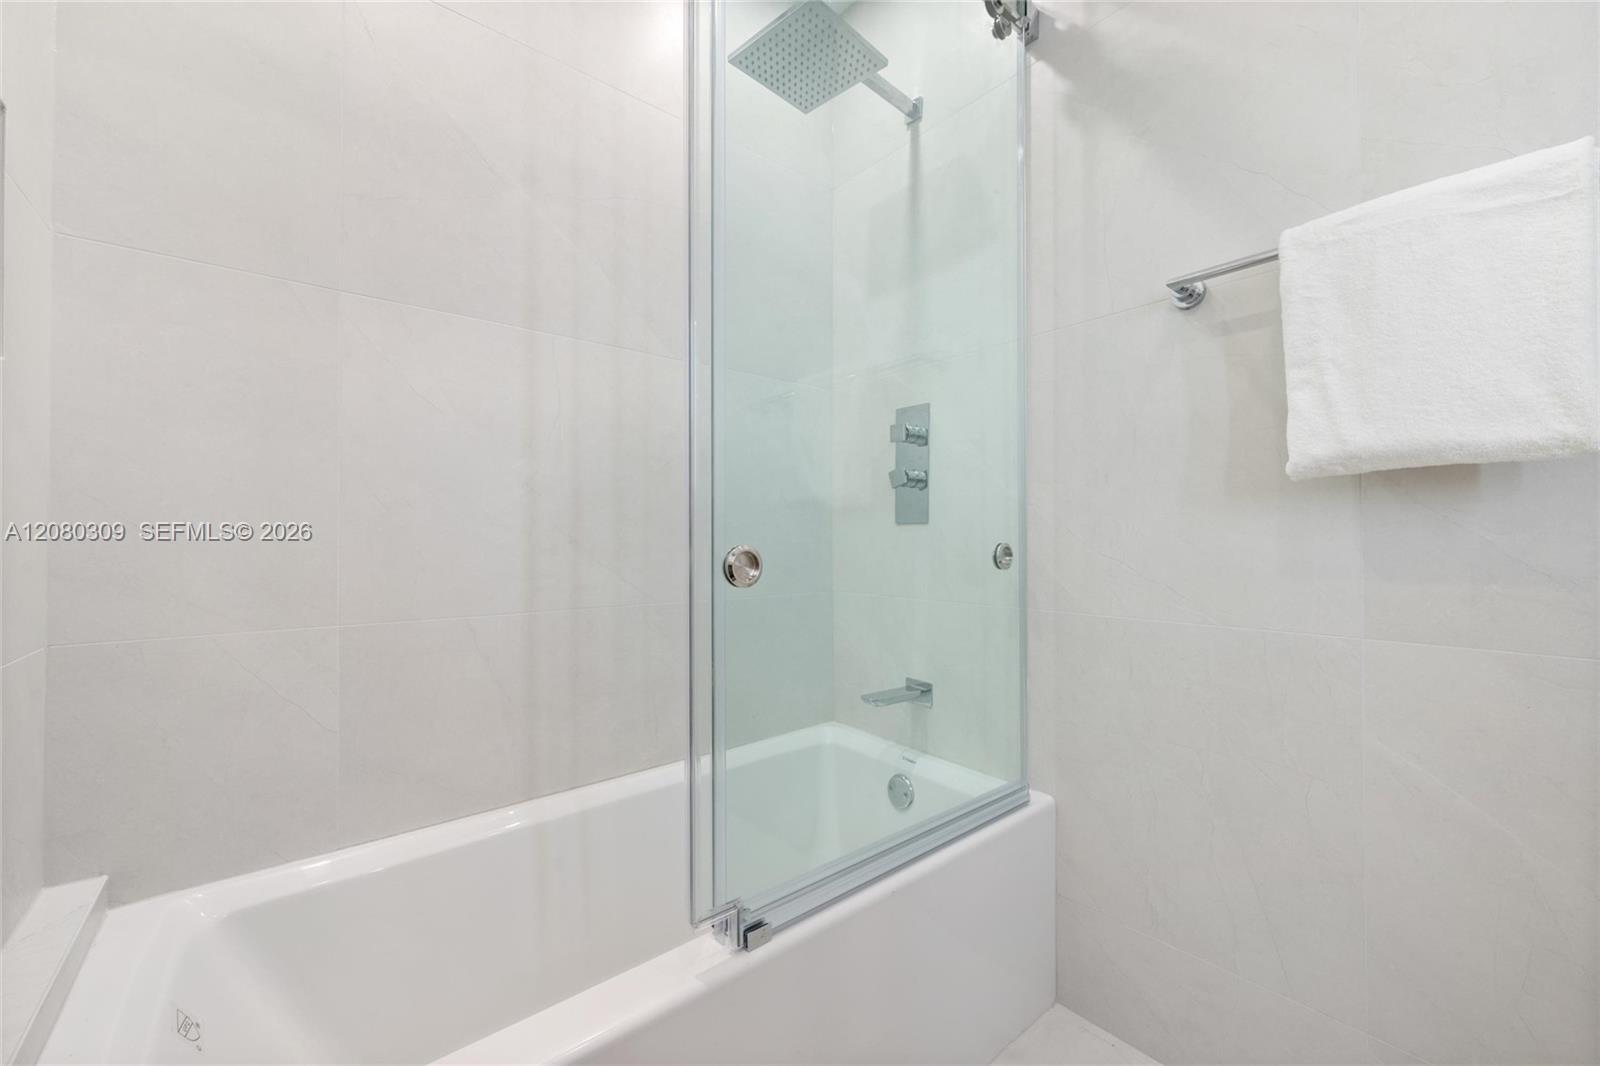
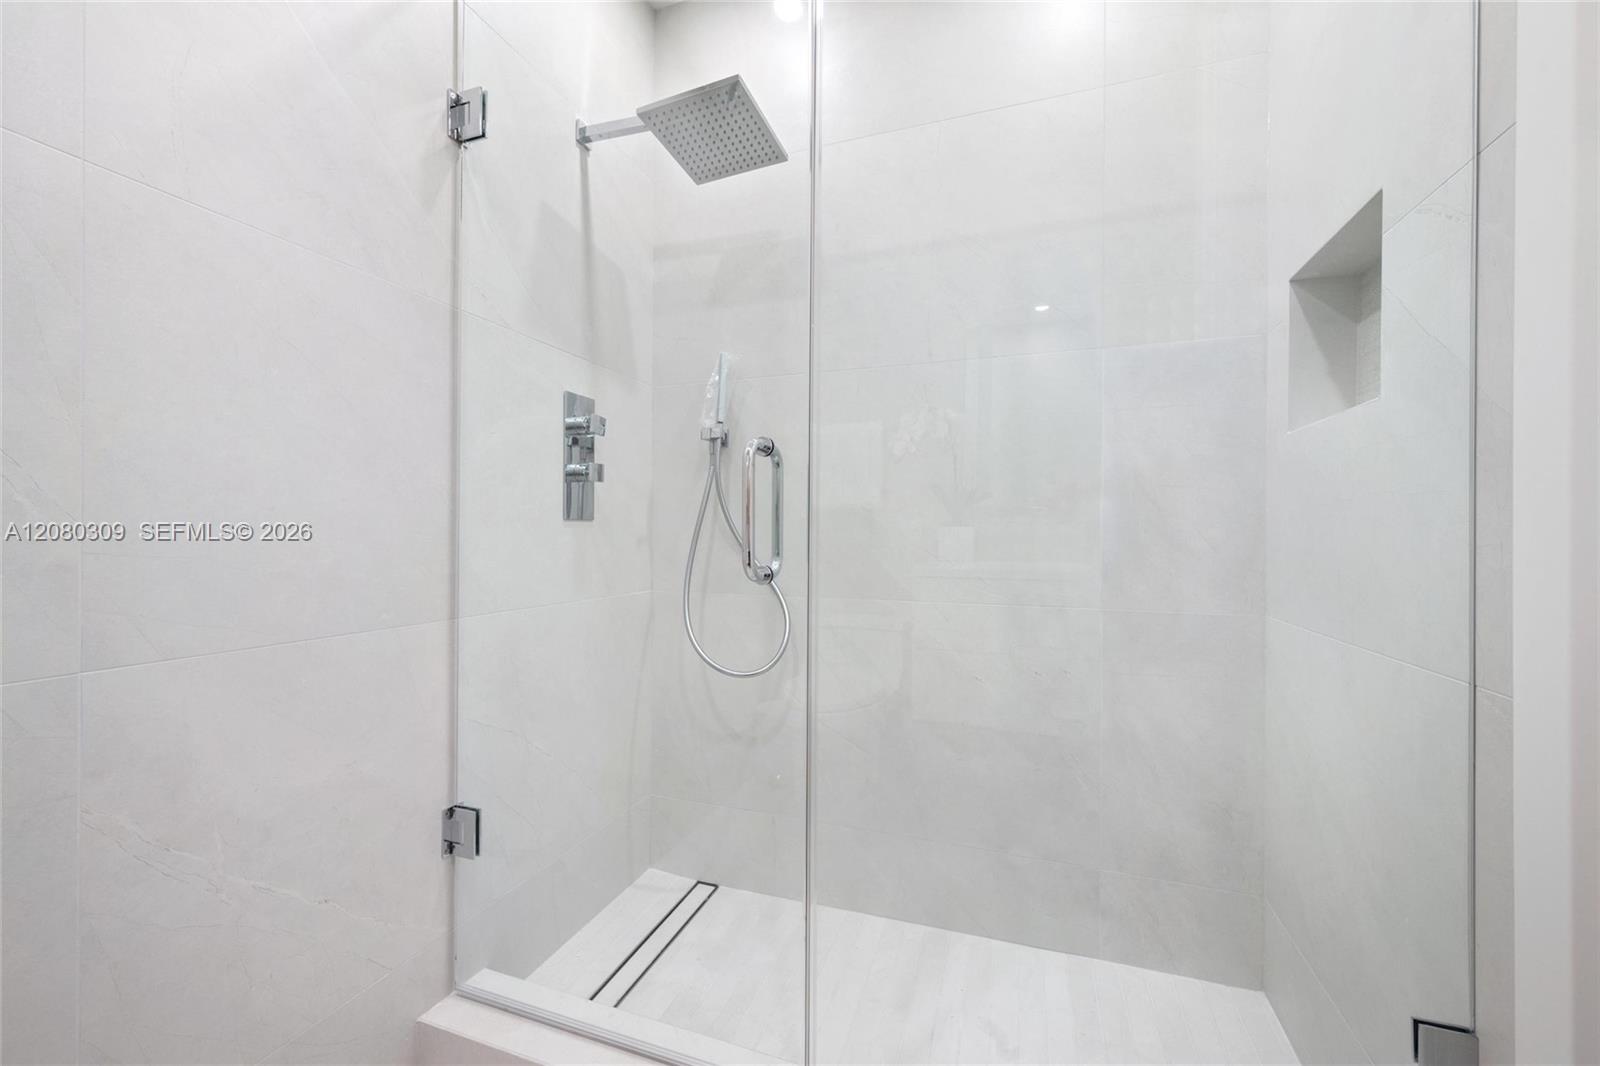
6101 Aqua Ave Unit: PH11A
SEE ALL PHOTOS
6101 Aqua Ave Unit: PH11A
For Sale

6101 Aqua Ave Unit: PH11A

6101 Aqua Ave Unit: PH11A, Miami Beach, FL 33141

$7,495,000
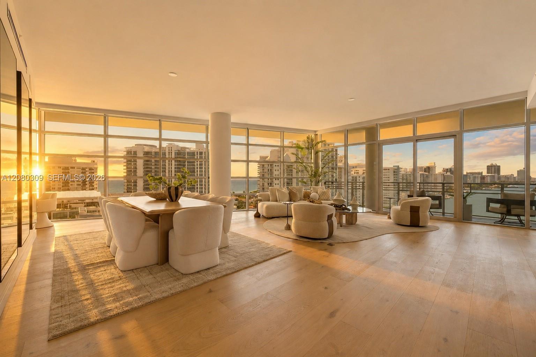
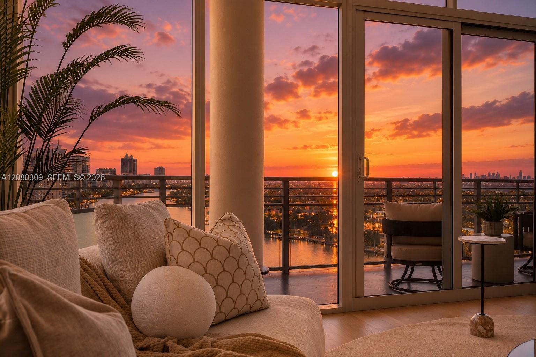
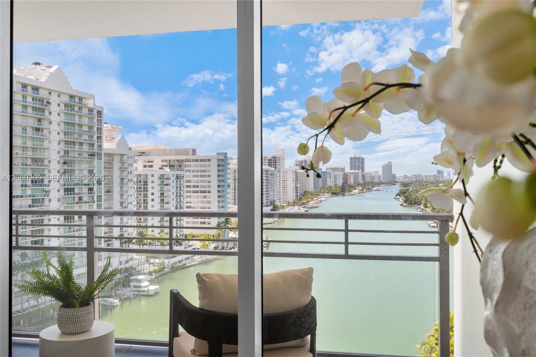
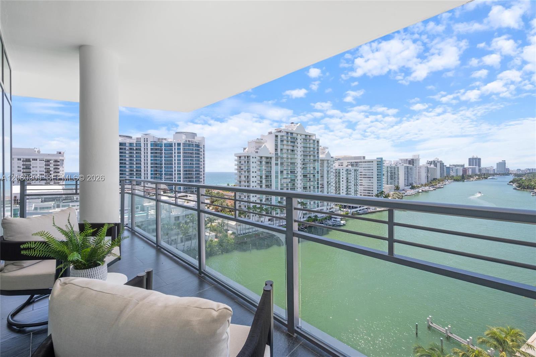
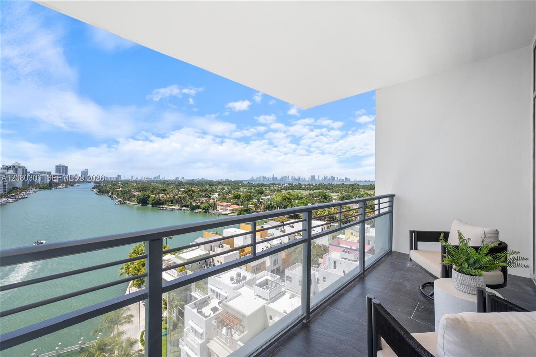
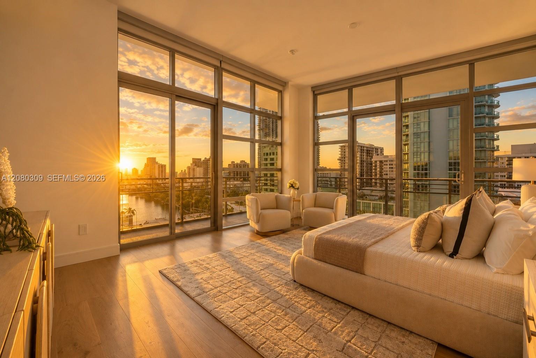
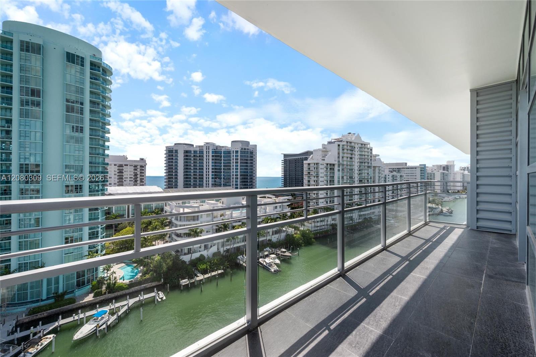
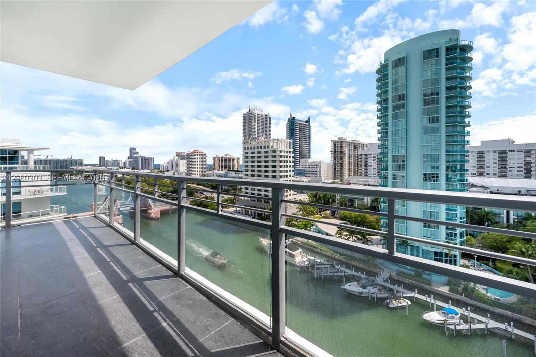
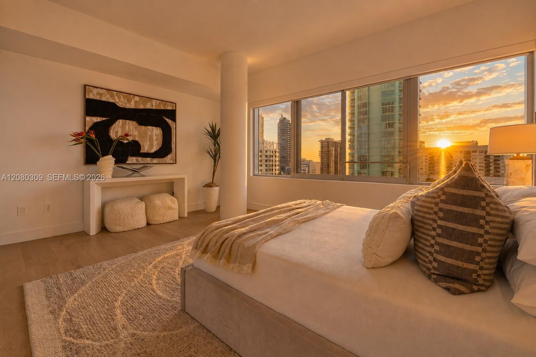
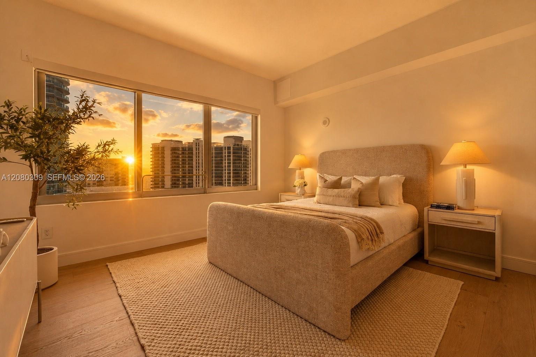
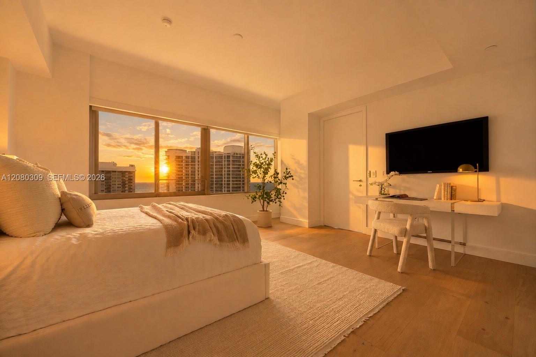
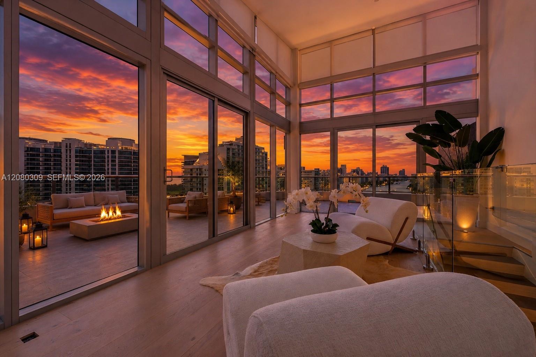
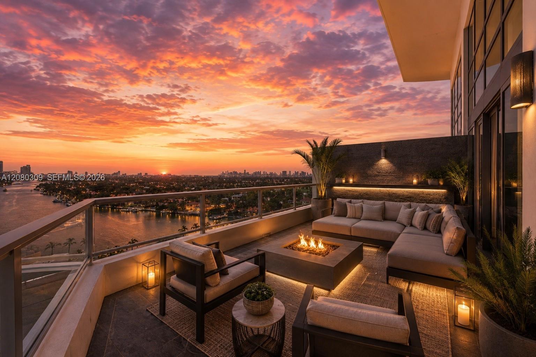
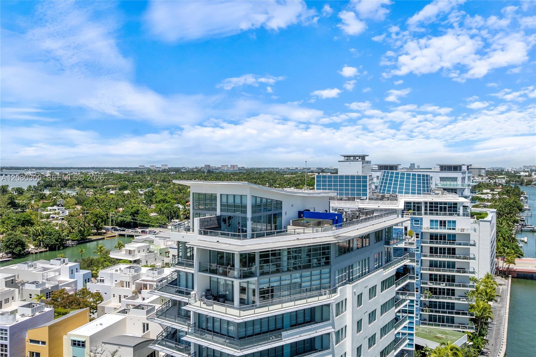
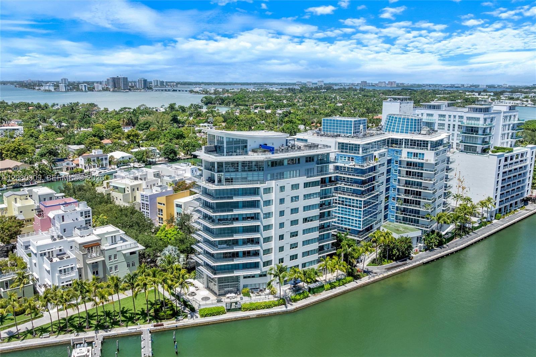
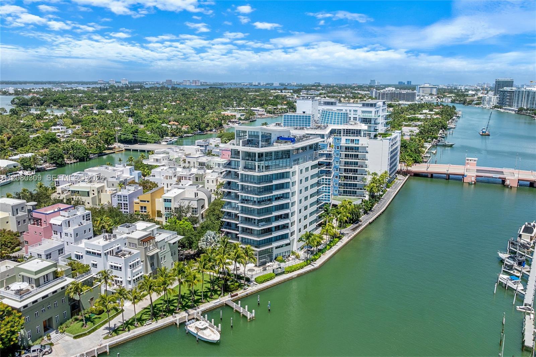
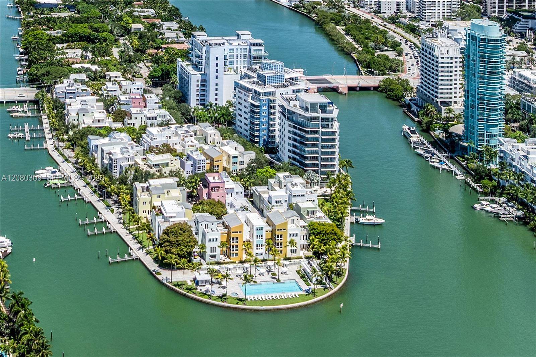
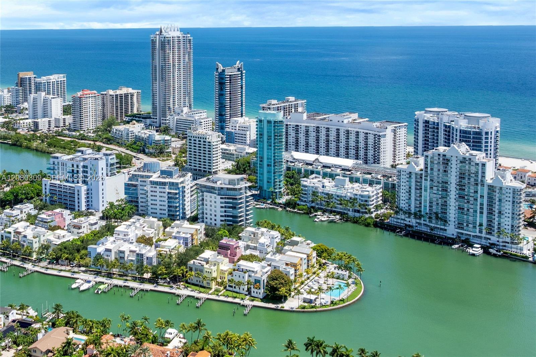
Perched at the top of the ultra-exclusive Aqua at Allison Island, this premier waterfront corner PH offers a lifestyle defined by privacy and panoramic views. This home feels like a sanctuary in the sky, capturing an ever-changing tapestry of views that sweep across the Atlantic Ocean, Biscayne Bay and the iconic Miami Skyline as the sun dips below the horizon.

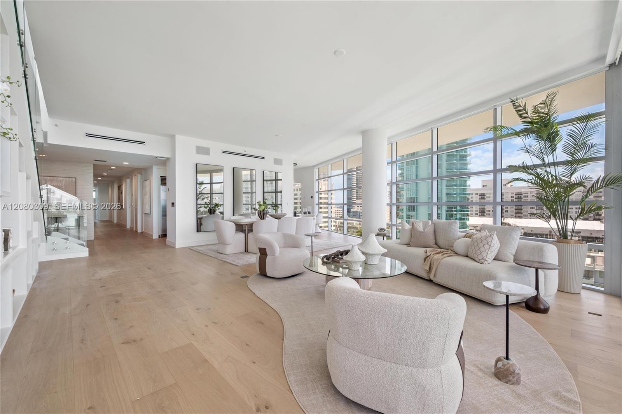
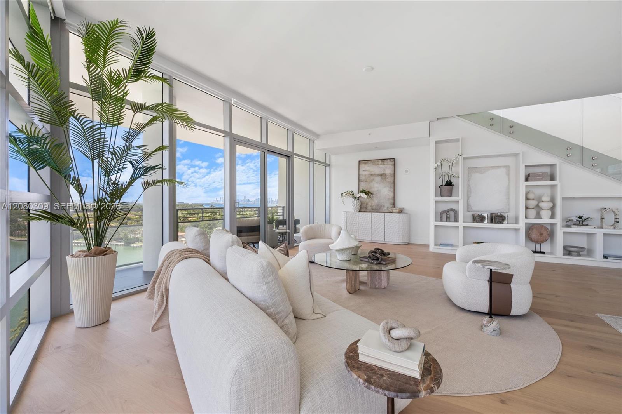
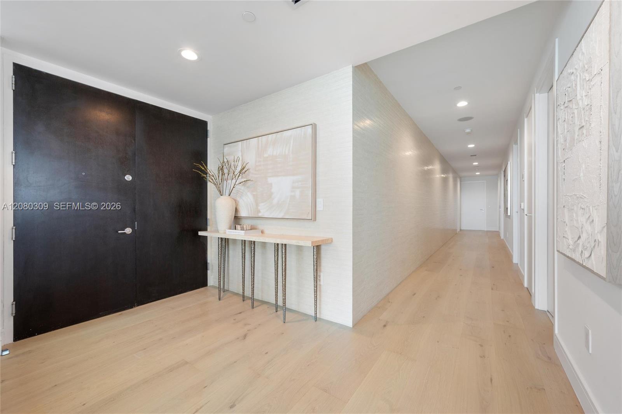
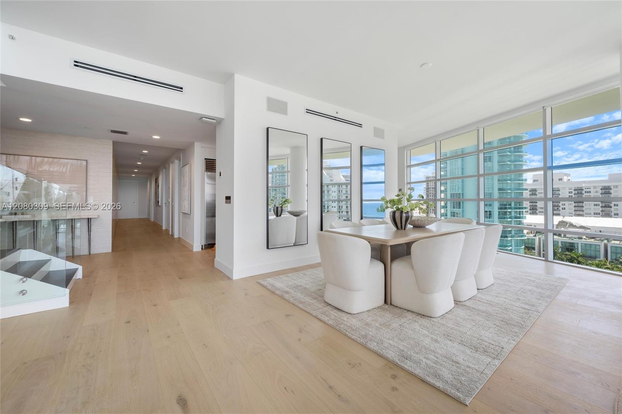
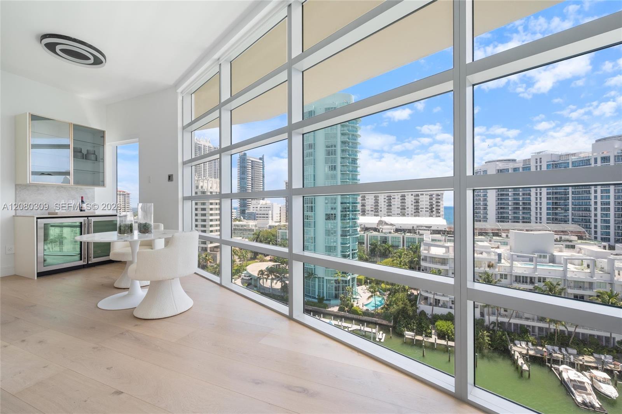
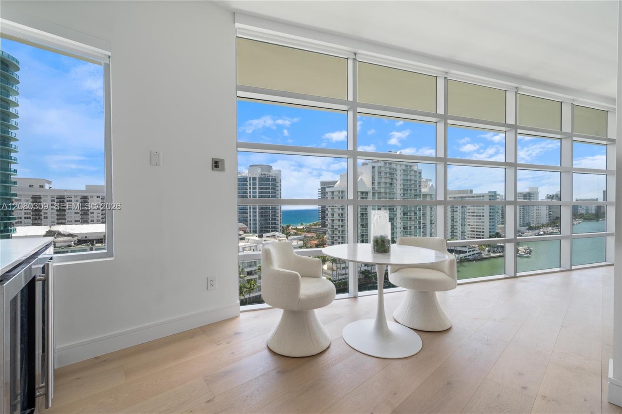
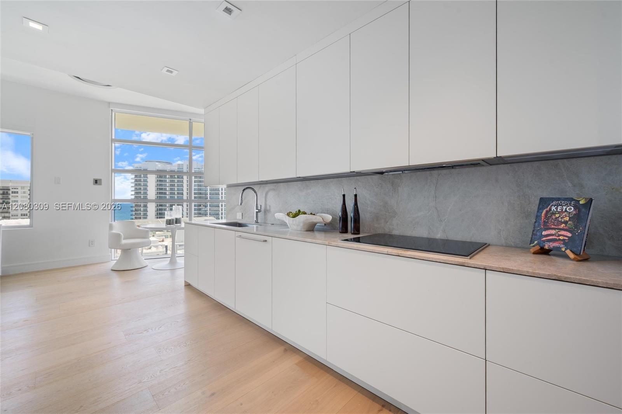
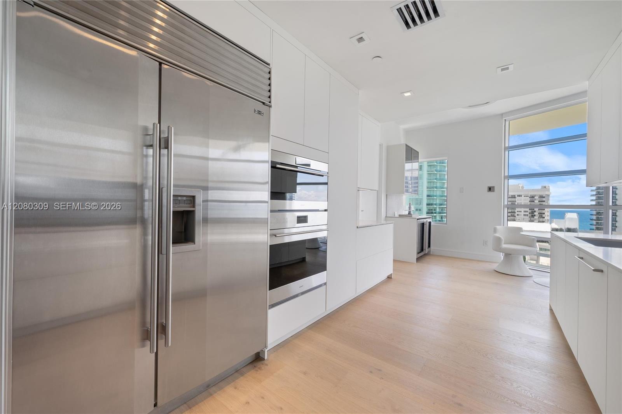
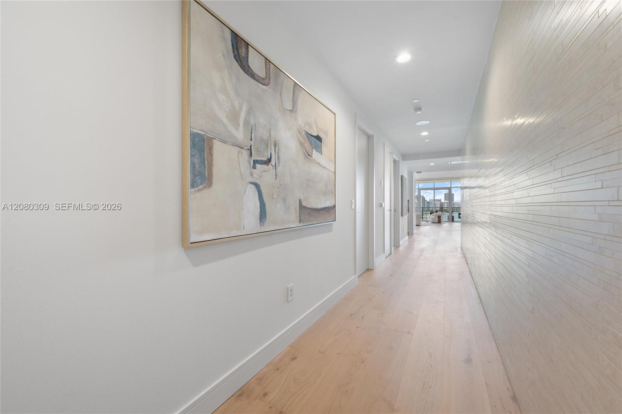
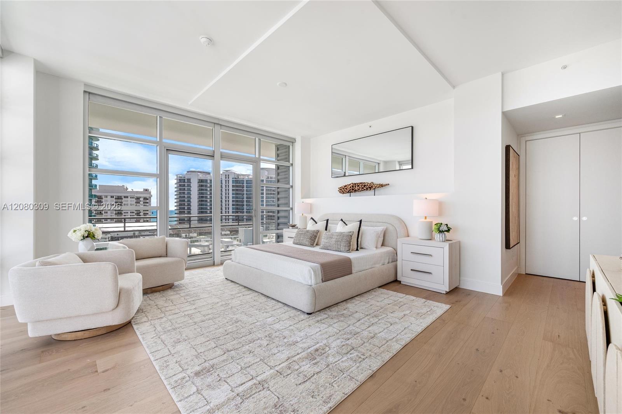
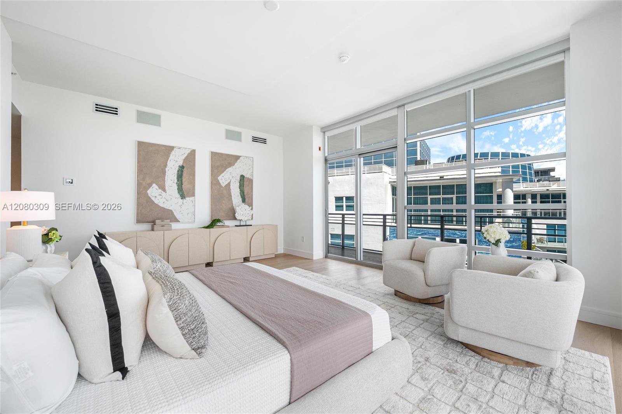
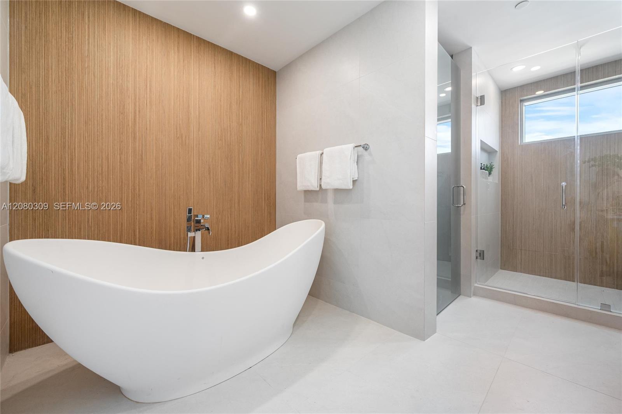
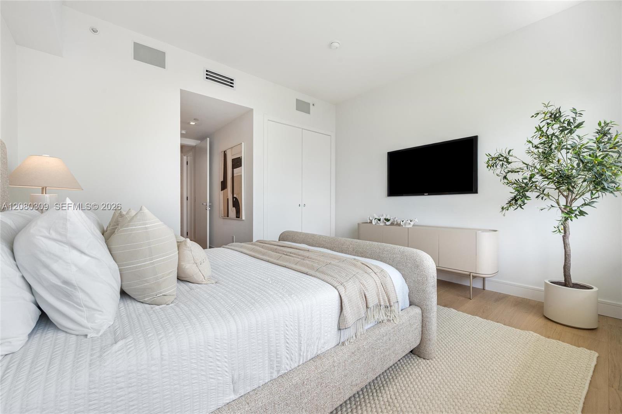
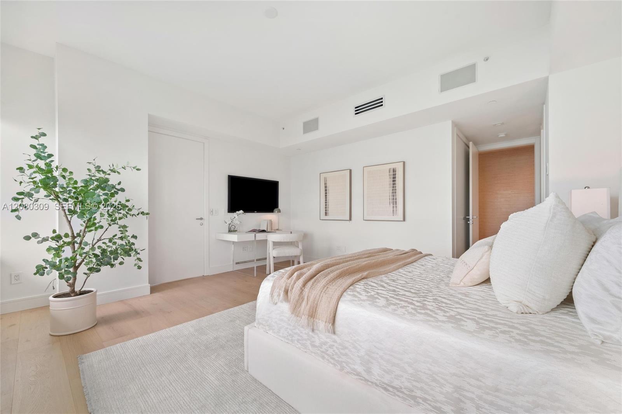
The experience begins behind grand double doors, opening into a voluminous great room where soaring ceilings, elegant white oak wood floors, and floor-to-ceiling glass invite an abundance of natural light. The airy, sophisticated brand-new kitchen serves as a sleek centerpiece for entertaining, while every spacious bedroom offers its own private water view.

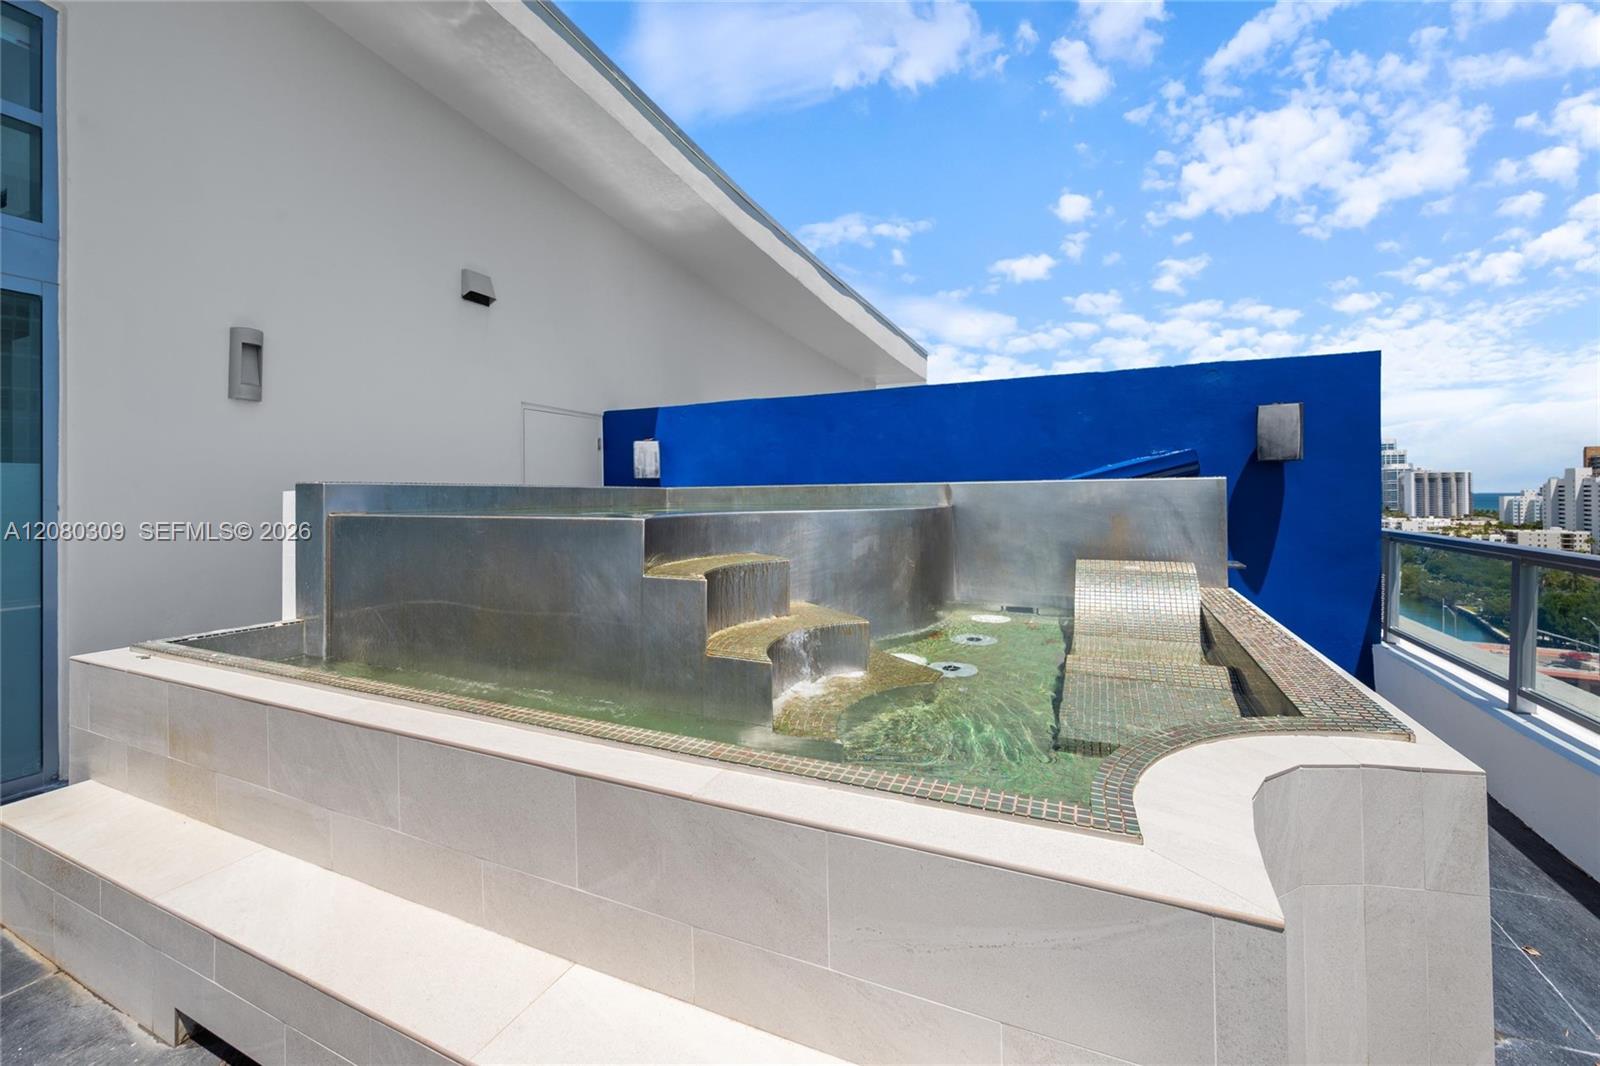
This mansion in the sky offers multiple balconies throughout, all with scenic views of the ocean and intracoastal. This sprawling outdoor oasis, complete with its own infinity edge jacuzzi, provides a breathtaking 270-degree vantage point, the perfect setting for starlit evenings or quiet mornings above the world.

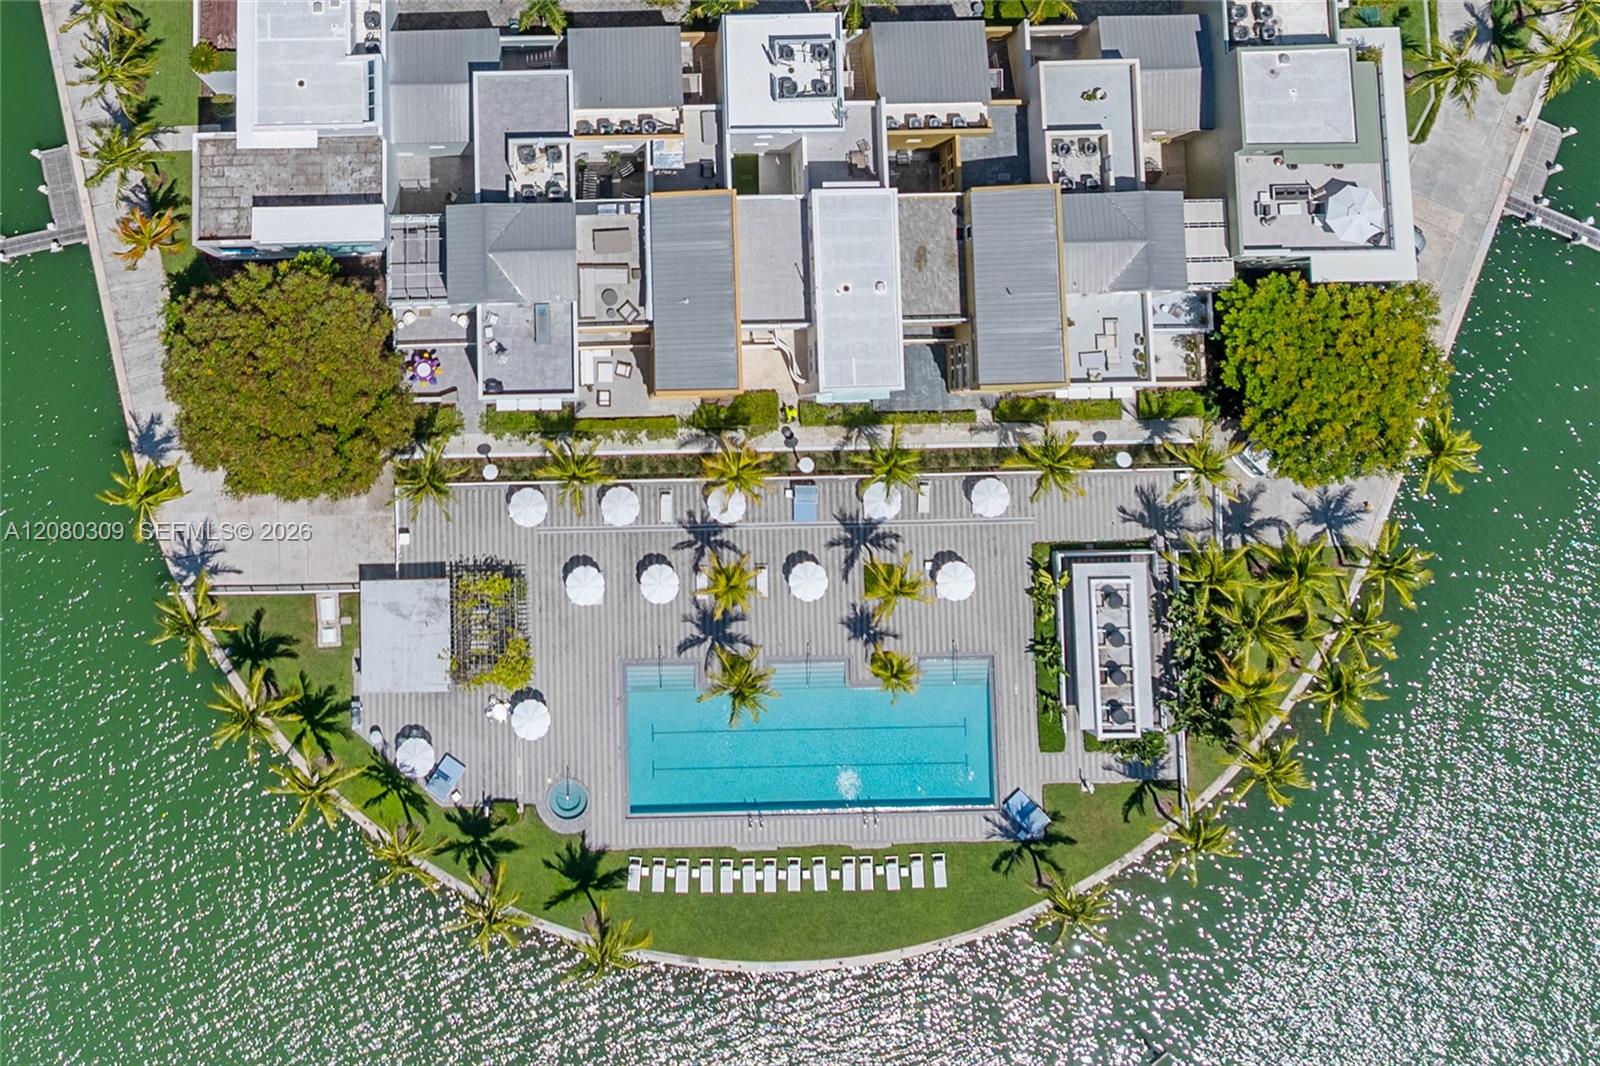
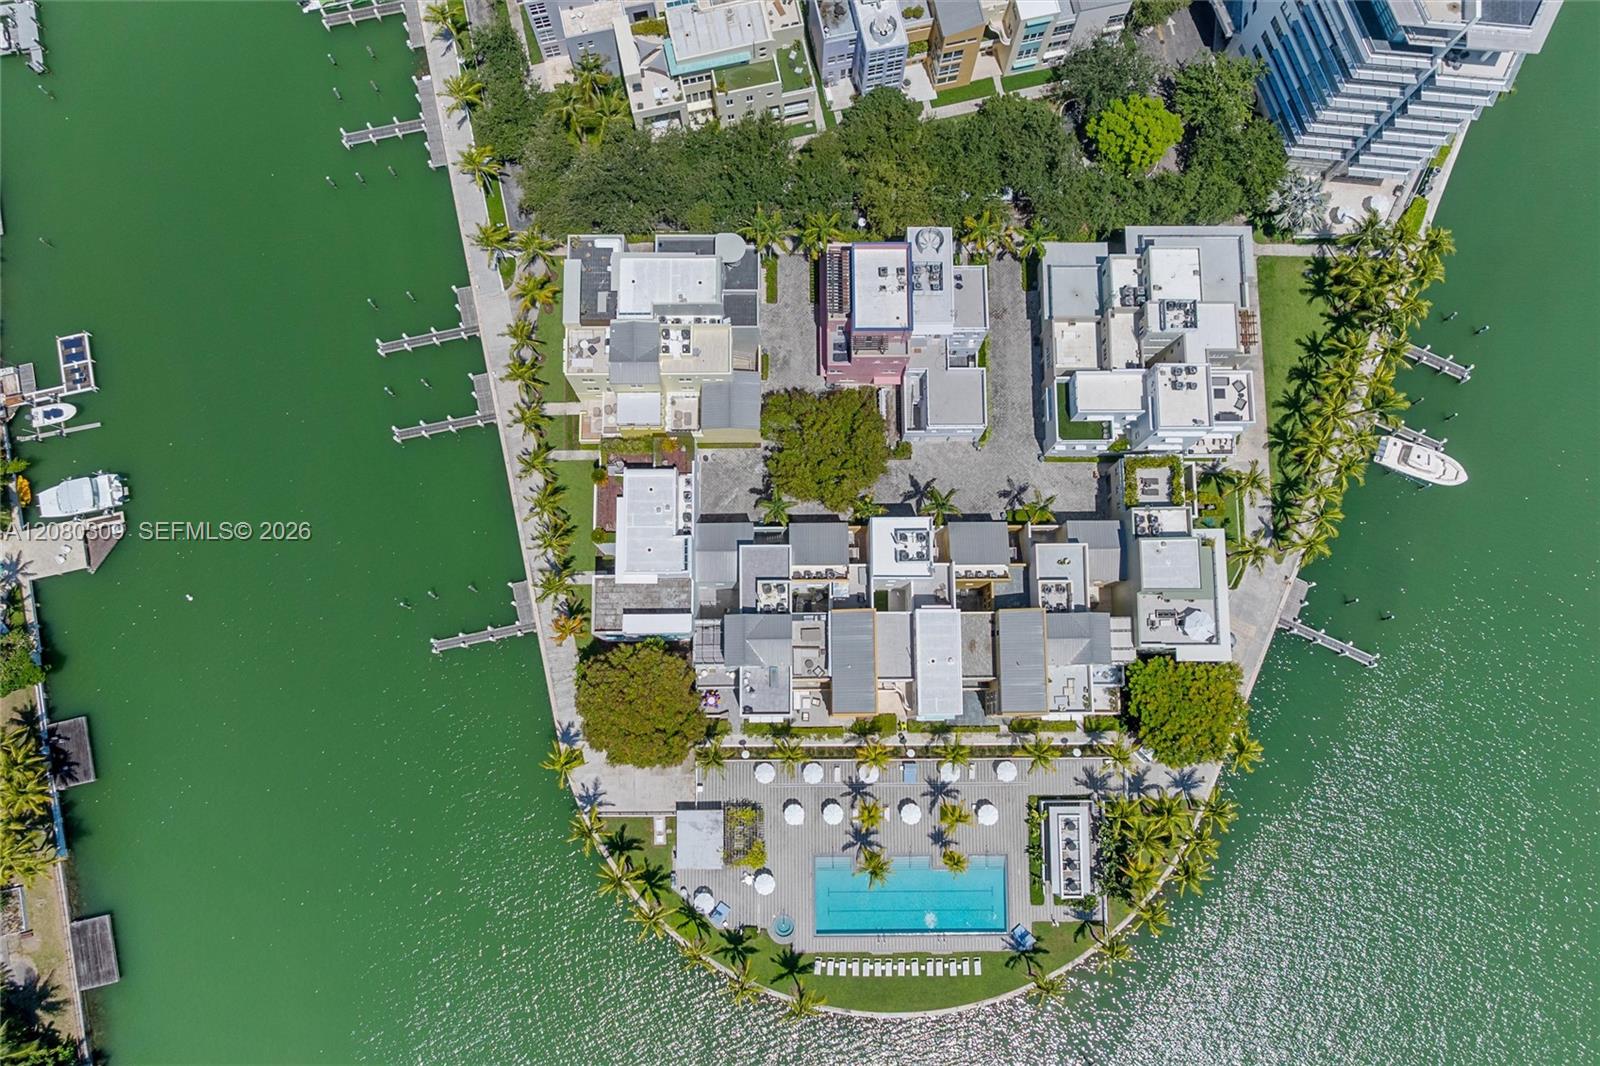
Living on Aqua Island means total immersion in a private guard-gated enclave. Residents enjoy a suite of white-glove amenities, including a dedicated concierge, a state-of-the-art fitness and wellness center, two swimming pools, an Island Caffe and much more. Located just a block from the pristine sands and the boardwalk, and moments from the world-class boutiques of Bal Harbour Shops, this is the definitive Miami Penthouse experience.

4
beds

5
baths

3,442 Sq.Ft. LIVING AREA

Bento Queiroz

Bento Queiroz

Features & Amenities

Interior

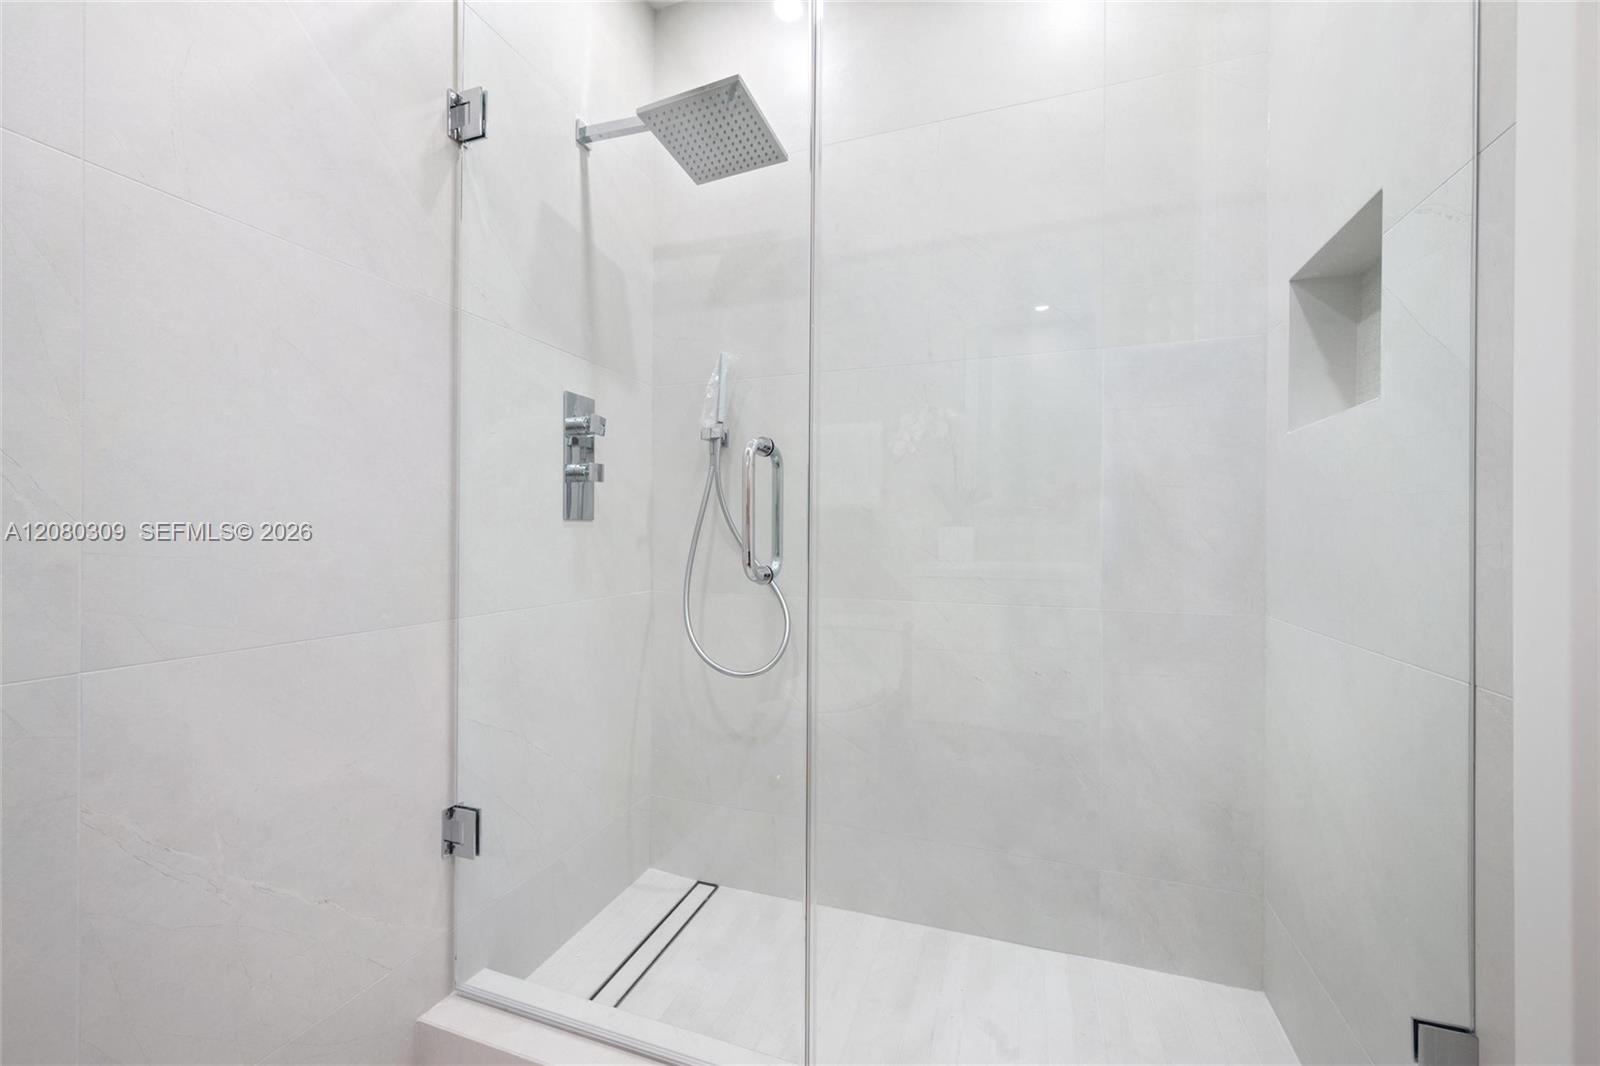
  • total bedrooms4
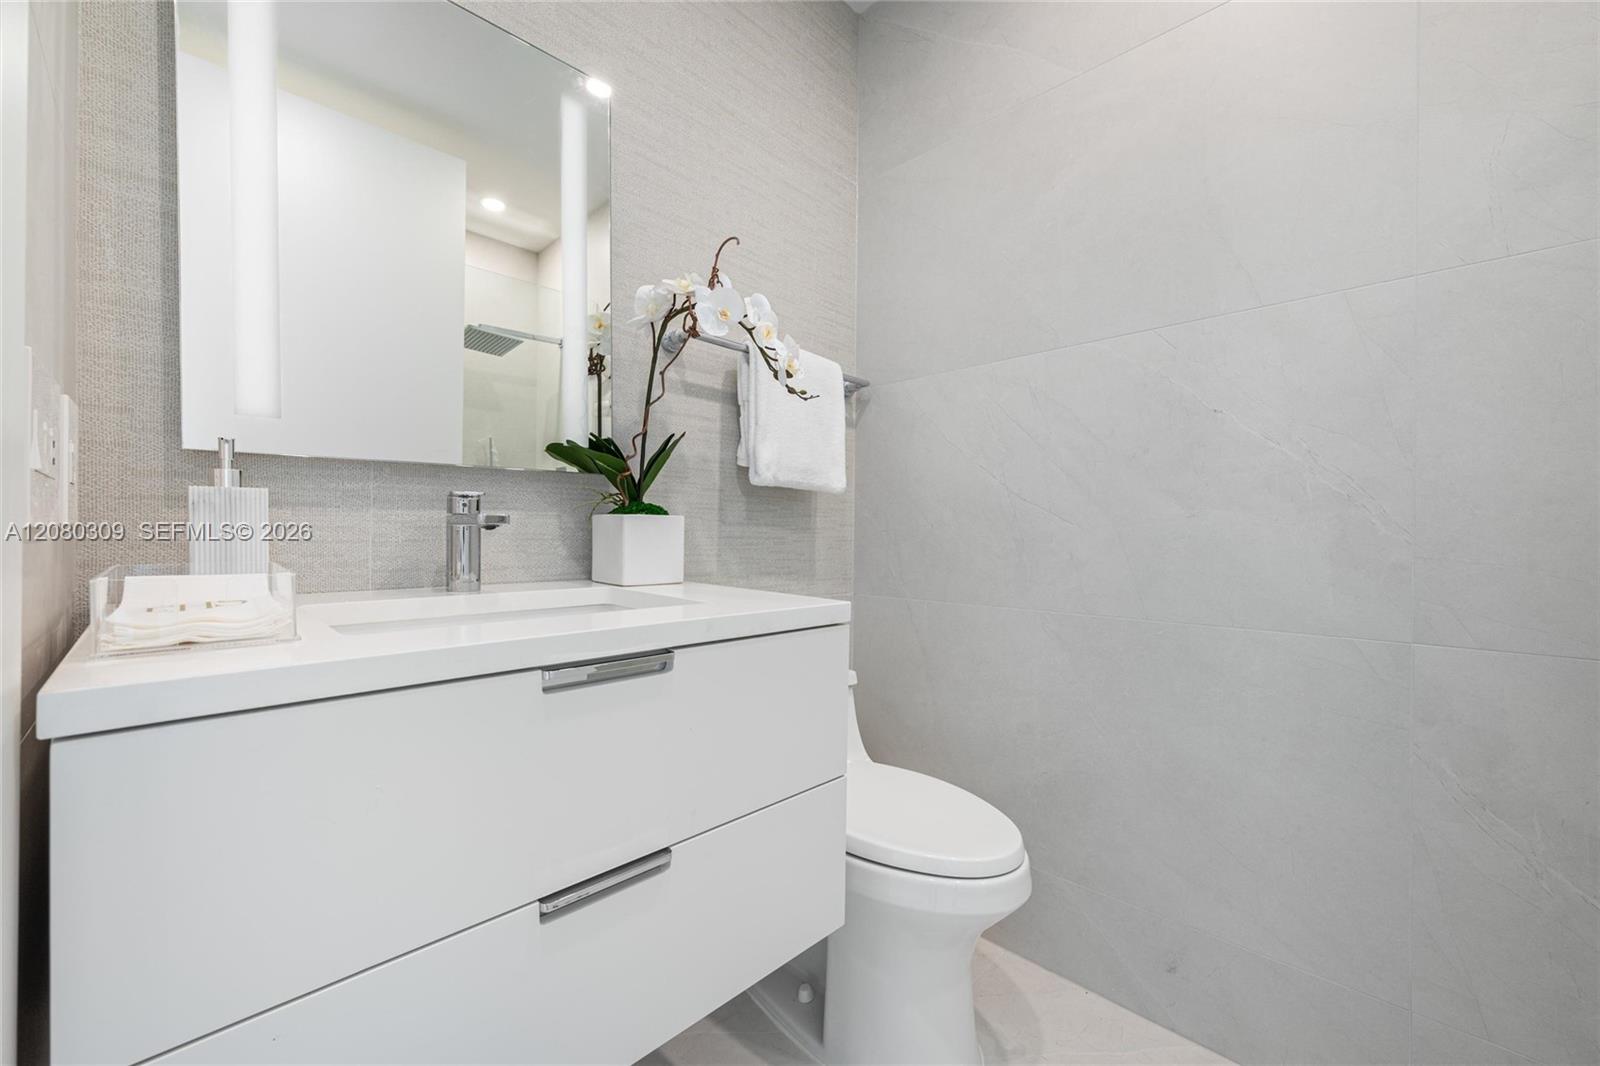
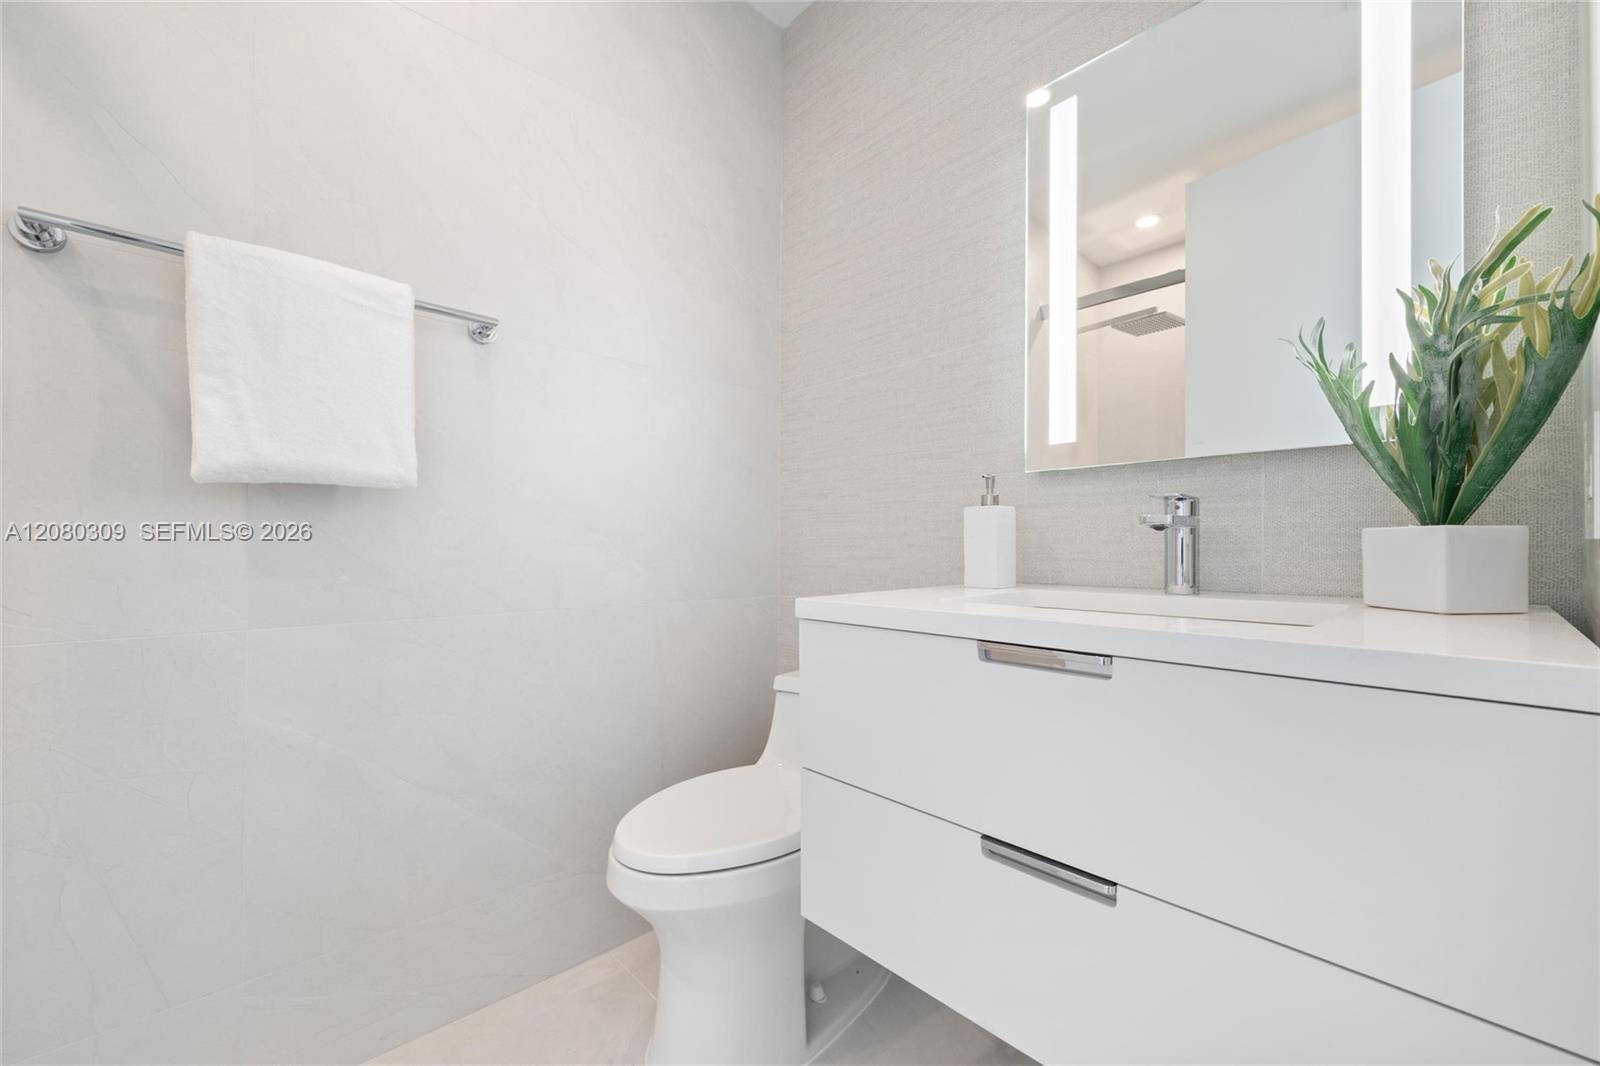
  • Total bathrooms5
  • full bathrooms4
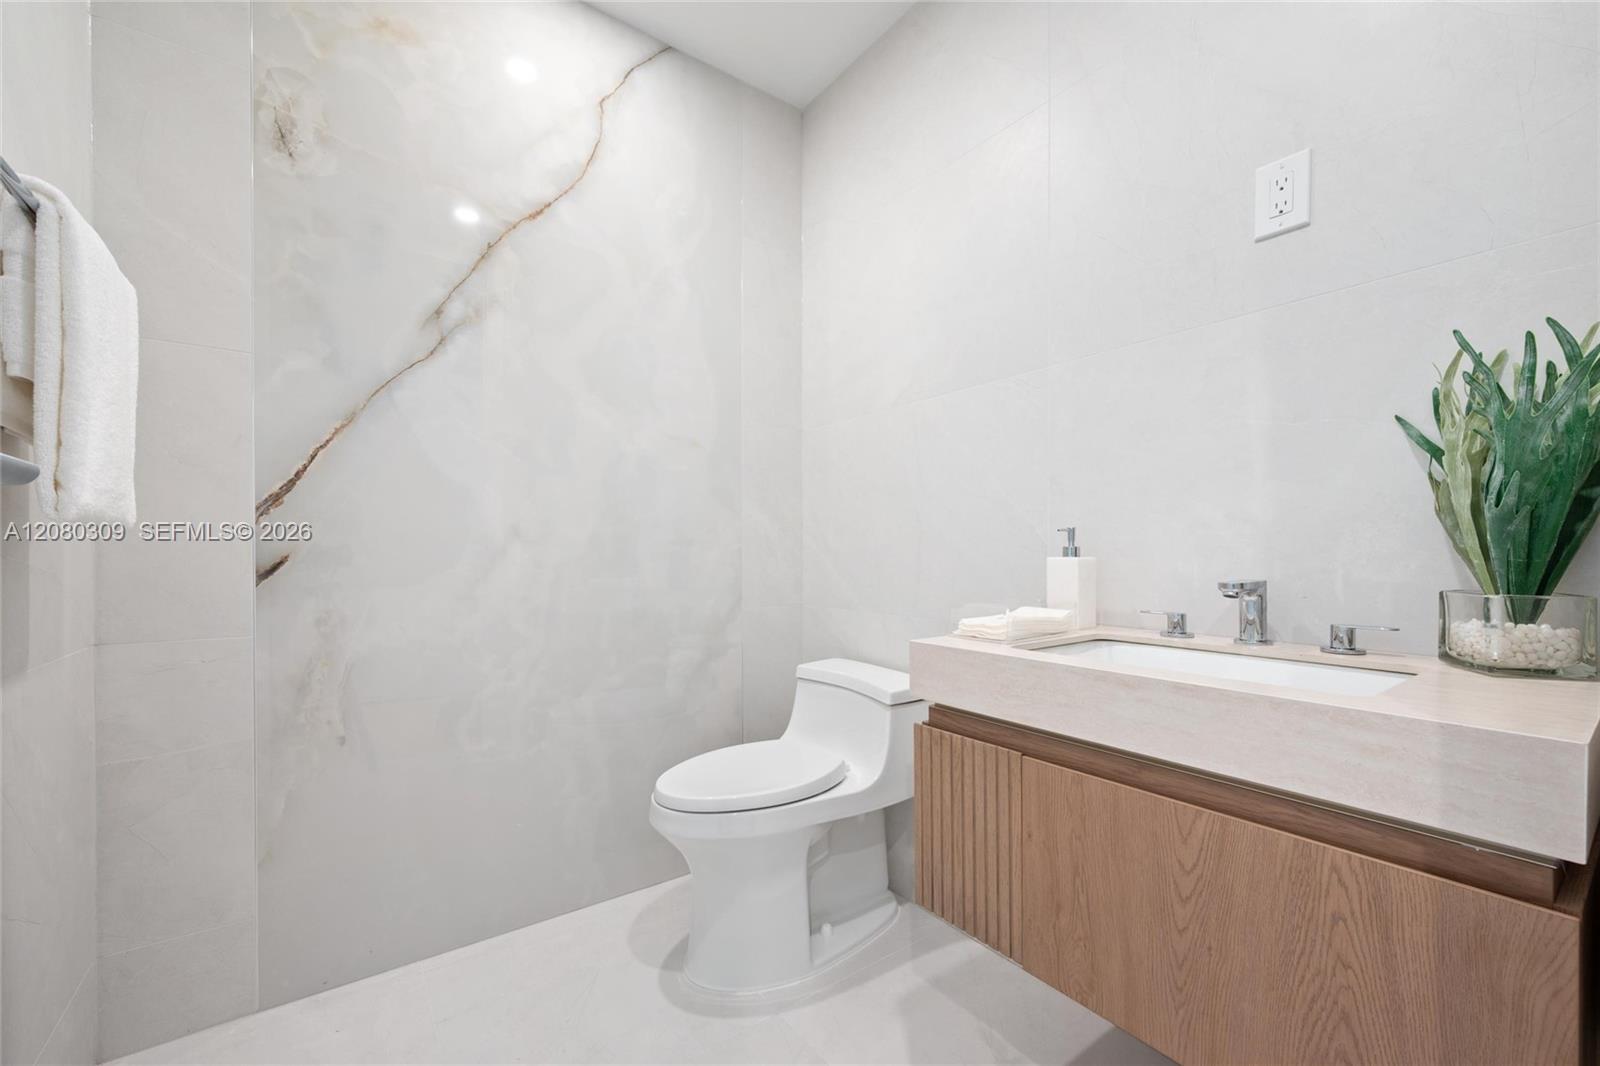
  • half bathroom1
  • Flooring Ceramic Floor, Wood
  • APPLIANCES Dishwasher, Dryer, Electric Range, Microwave, Refrigerator, Wall Oven, Washer
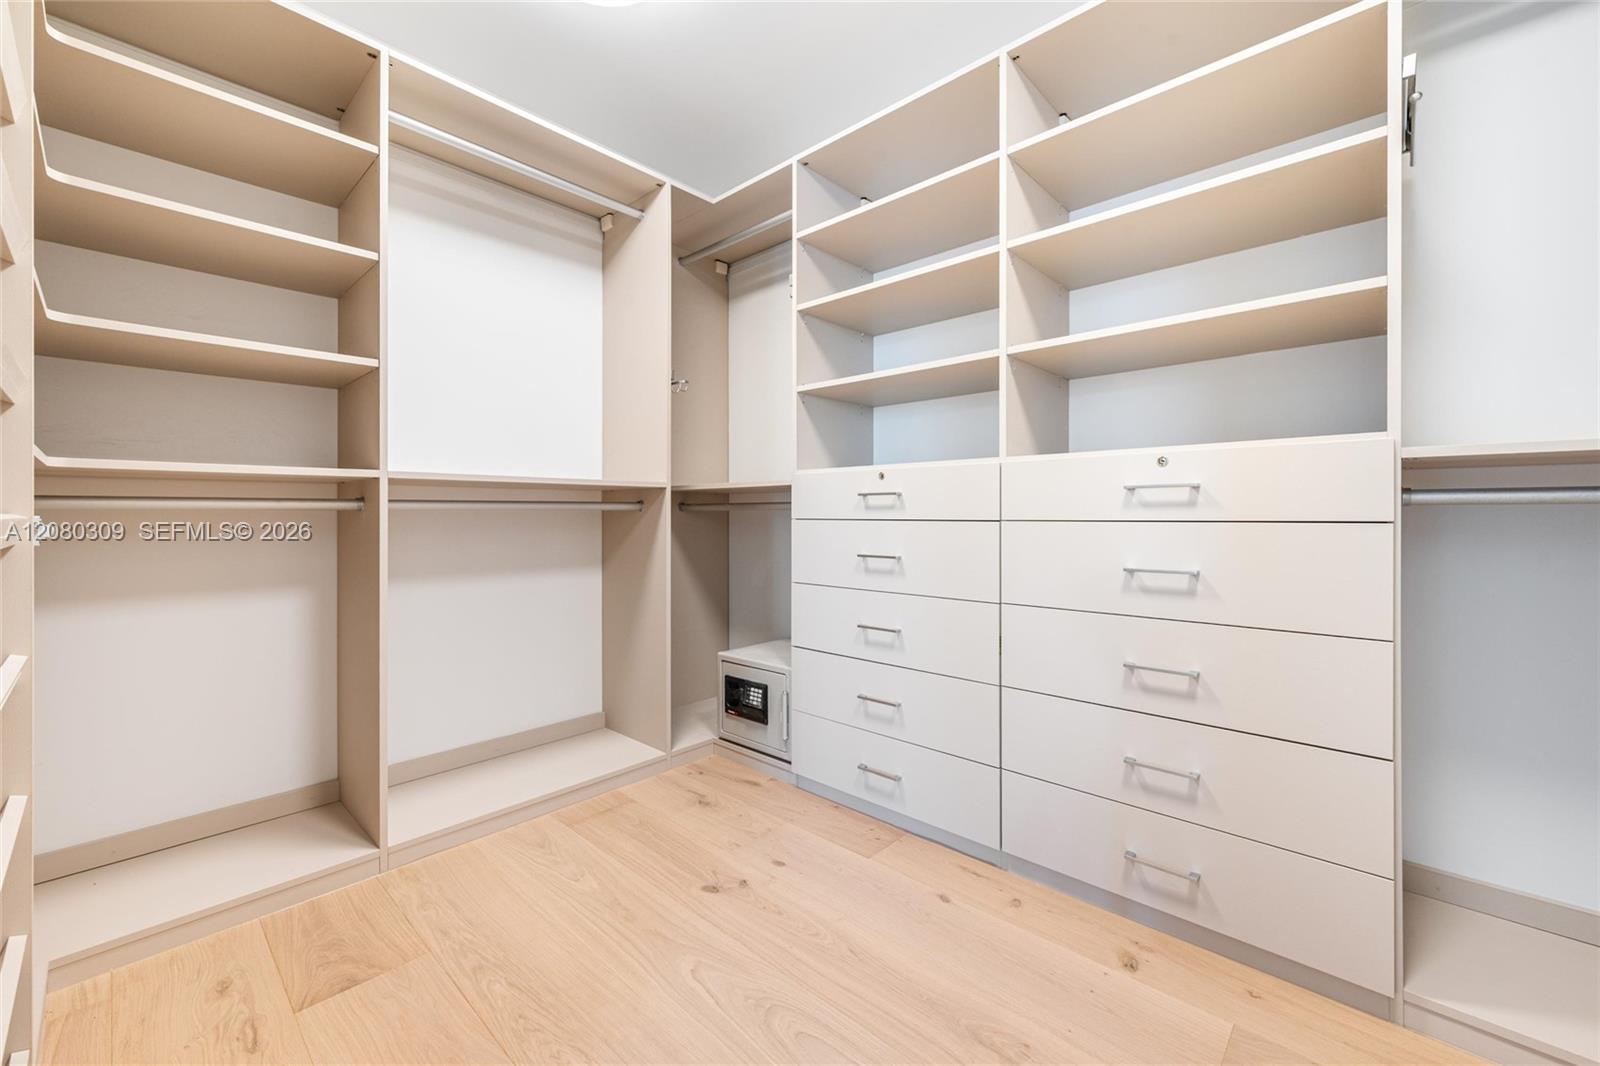
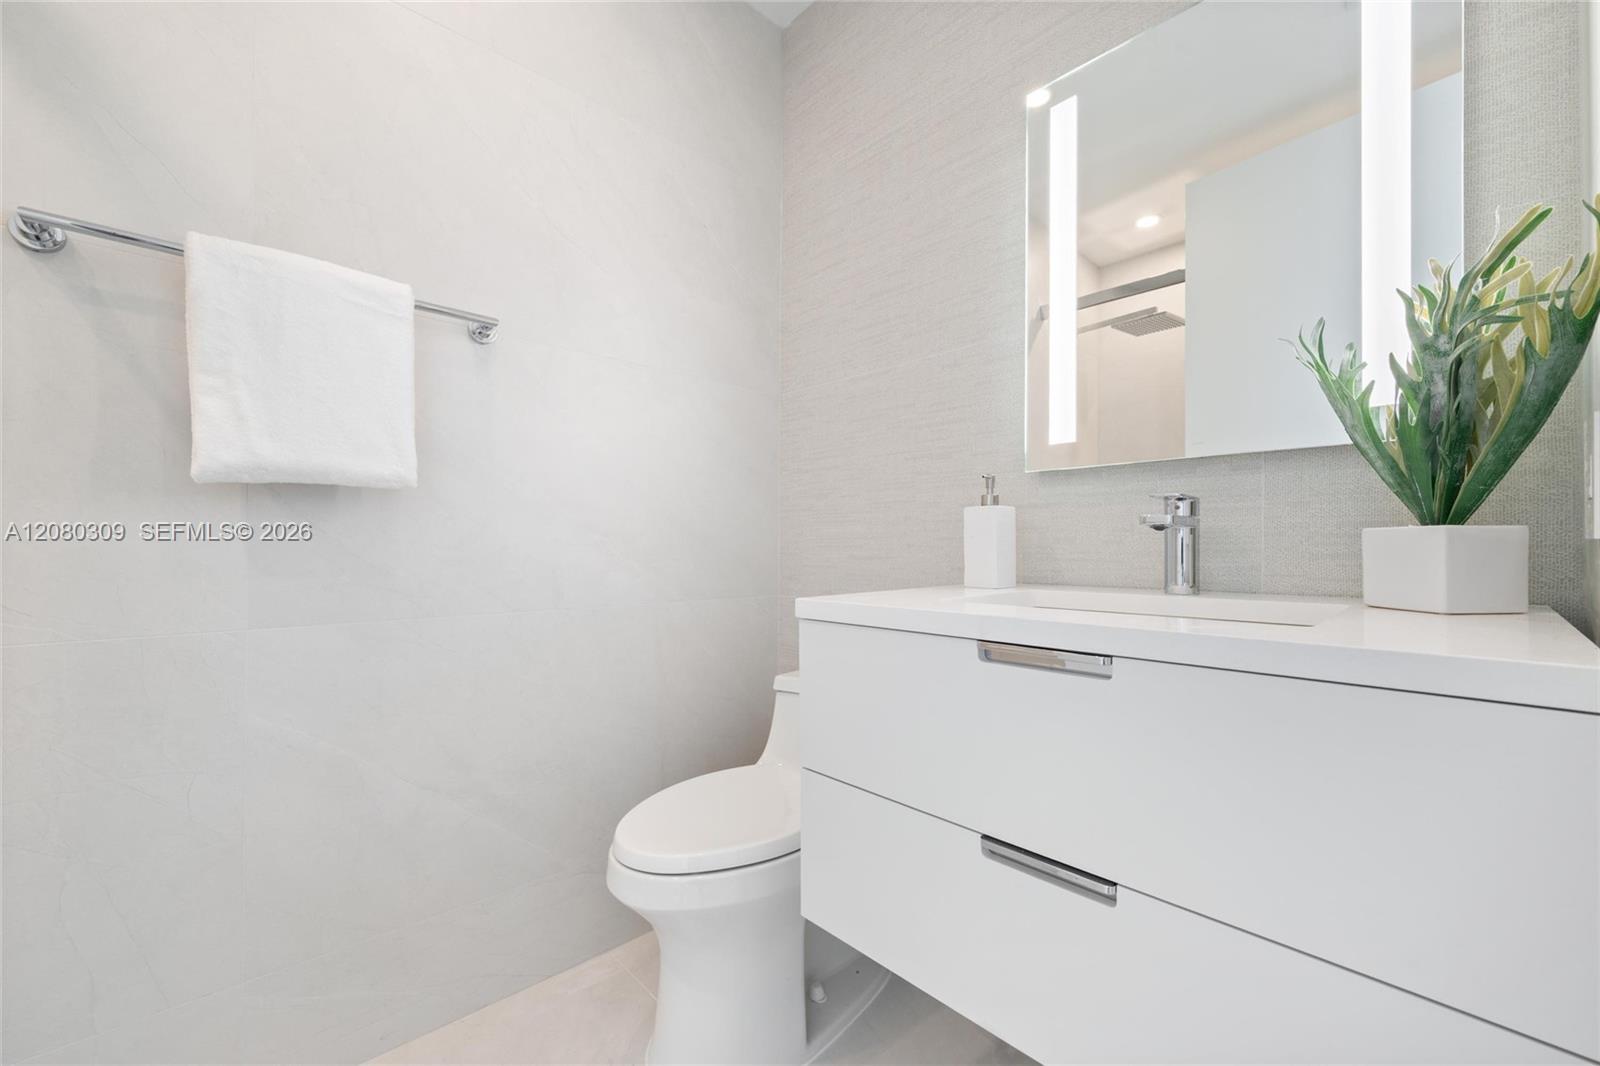
  • other interior Features Built-in Features, Closet Cabinetry, Custom Mirrors, Elevator, Fire Sprinklers, French Doors, Walk-In Closet(s), Family Room, Great Room

Area & Lot

  • Status For Sale
  • Living Area3,442 Sq.Ft.
  • Total Area3,442 Sq.Ft.
  • MLS® IDA12080309
  • TypeCondo
  • YEAR BUILT2004
  • NeighborhoodMiami Beach
  • Architecture StylesHigh Rise
  • Water FrontageCanal Front
  • View DescriptionBay, Intracoastal View, Ocean View
  • Elementary SchoolNorth Beach
  • Middle SchoolNautilus
  • High SchoolMiami Beach

Exterior

  • STORIES11
  • Garage Space2.0
  • parking2 Or More Spaces, Assigned, Deeded, Valet, Limited Of Vehicle
  • HEAT TYPEElectric
  • AIR CONDITIONINGElectric
  • HOA AmenitiesBilliard Room, Business Center, Community Room, Elevator(s), Exercise Room, Exterior Lighting, Heated Pool, Other, Pool, Sauna, Spa/Hot Tub, Trash Chute, Vehicle Wash Area
  • security FeaturesFire Sprinklers, Fire Alarm, Smoke Detector, Complex Fenced, Doorman, Card Entry
  • other exterior FeaturesEast Of Us 1, Barbeque

Financial

  • Sales Price$7,495,000
  • Real Estate Tax $50,032/yr
  • HOA $6,833/mo
View Virtual Tour

Miami Beach

Miami Beach is known for its gorgeous Art Deco Historic District, listed on the National Register of Historic Places.

Explore

Work With Bento

Bento is sought after by a discerning clientele and is well known for being marketing savvy, hard working, and for living and breathing real estate. His multilingual skill set and deep knowledge of the market provides clients full confidence when navigating the multi-faceted, dynamic Miami real estate market.